
Price Reduction
Address
10435 W La Hontan Drive, Boise, ID
Price
$ 875,000
Property Attributes
- MLS#99003871
- TypeSingle Family
- Listing Status Active
- CountyAda
- CityBoise
- NeighborhoodCountry Estates
- Zip83709
- Style
- Year Built1973
- Taxes$ 3788
- Price$ 875,000
- Bedrooms4
- Full Bathrooms3
- Half Bathrooms0
- Sqr Footage2188
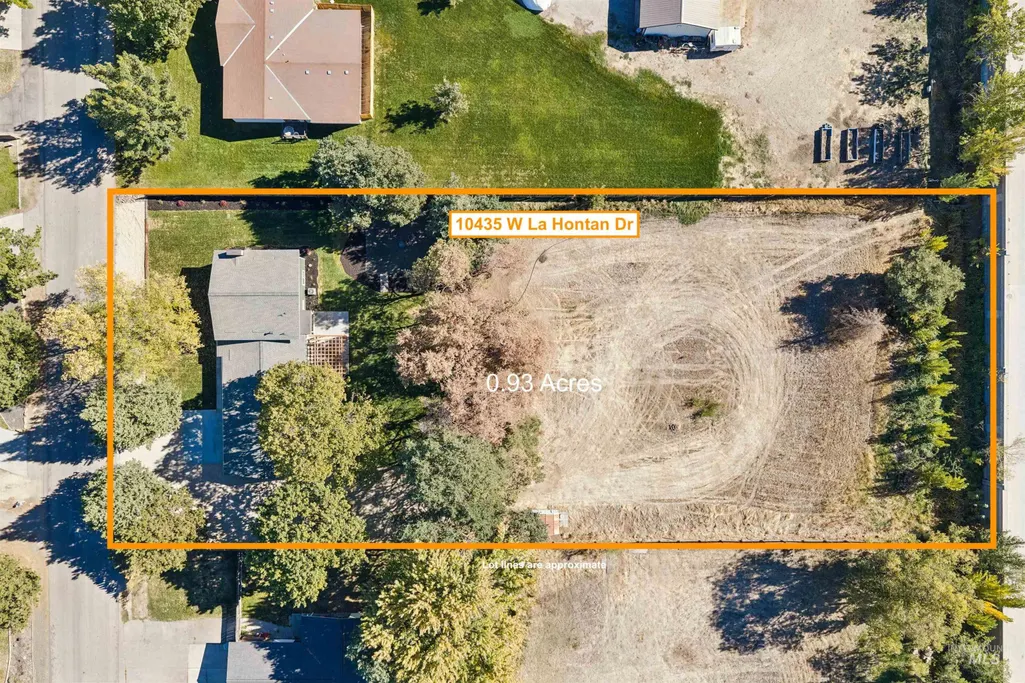
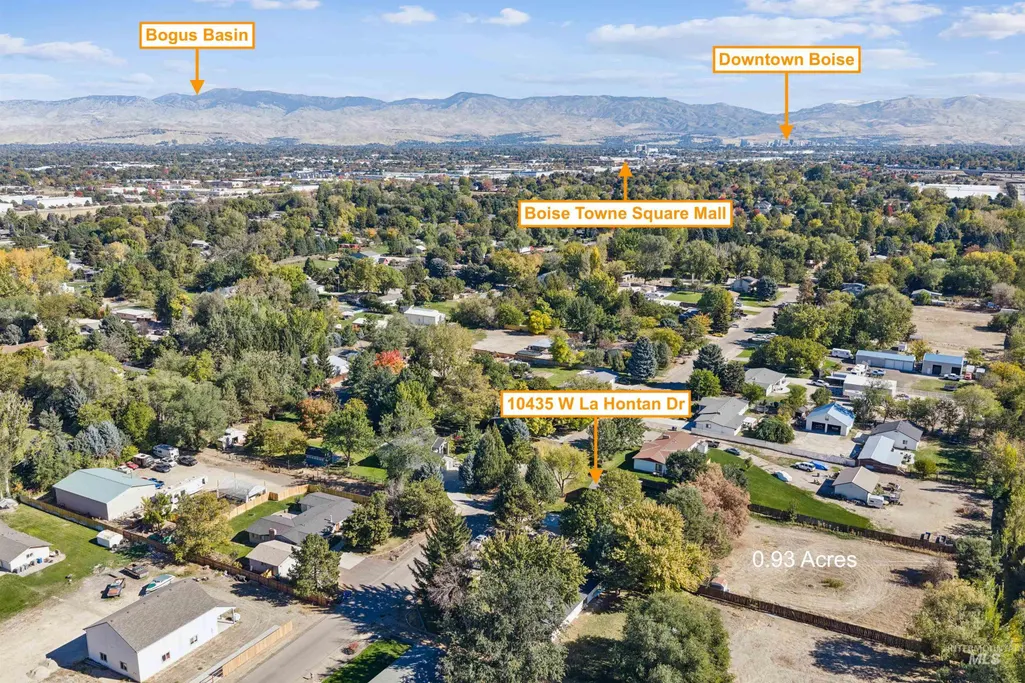
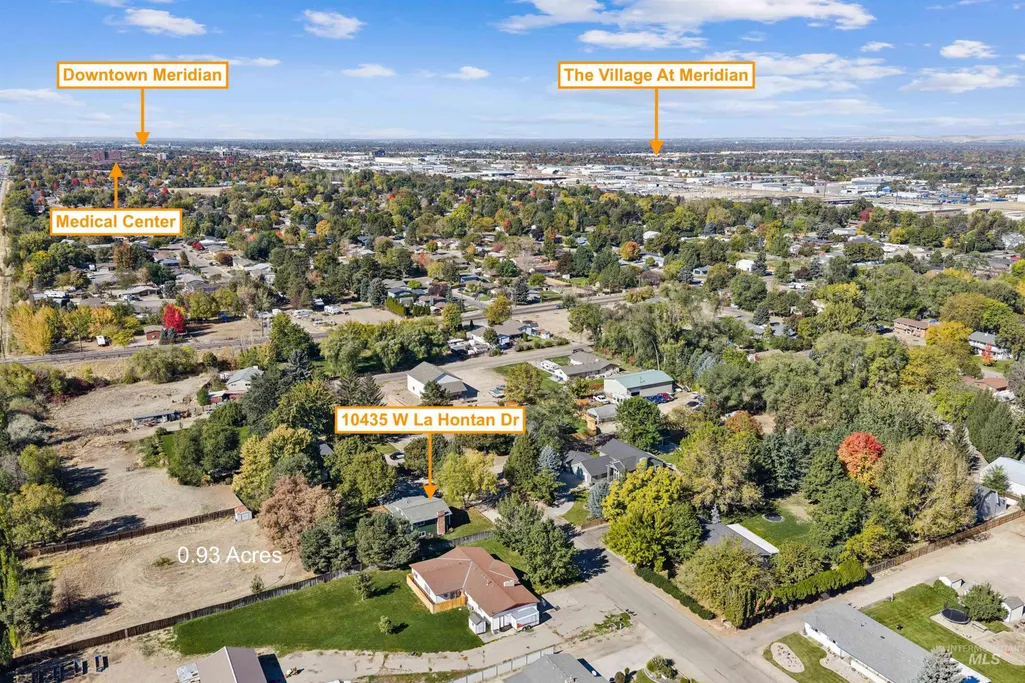
- Lot Size0.93 Acres
Data Source:
Intermountain MLS (IMLS)
Property Description
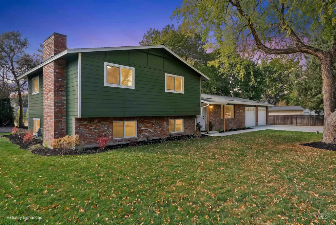
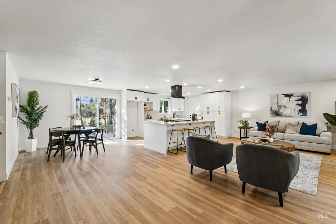
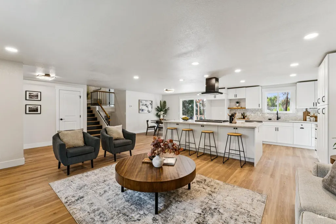
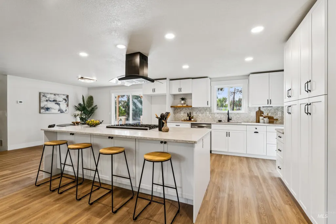
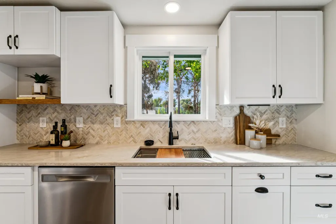
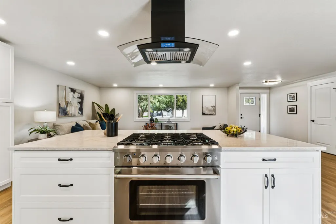
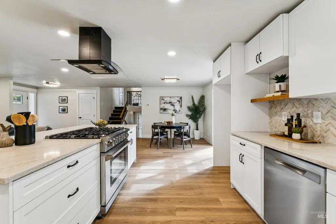
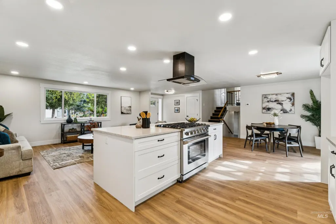
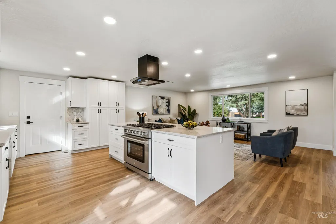
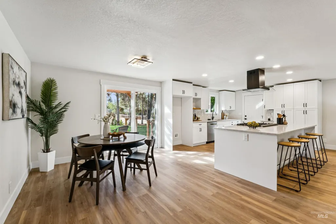
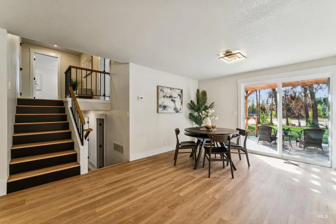
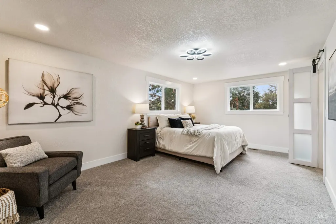
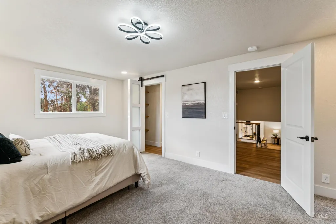
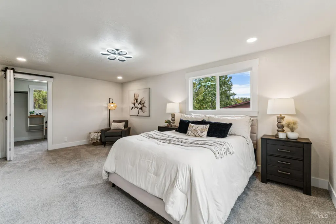
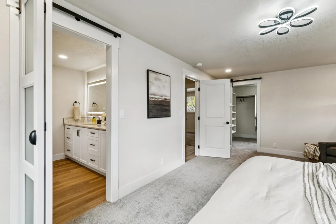
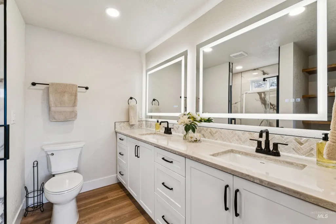
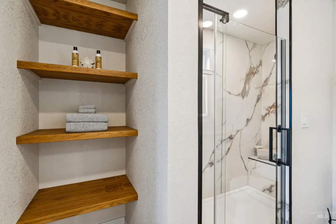
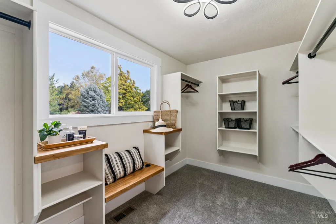
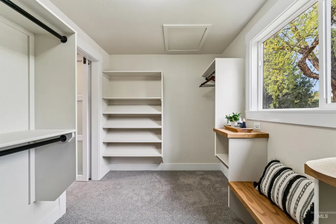
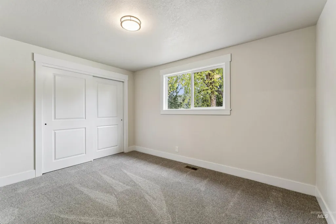
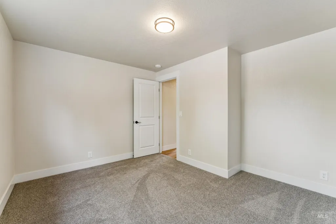
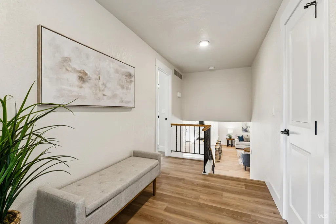
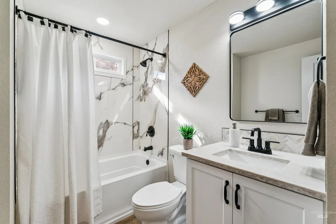
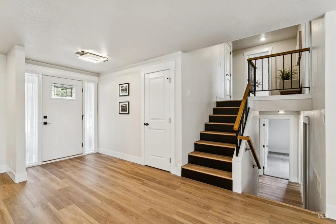
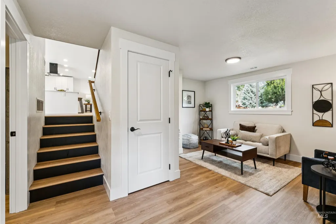
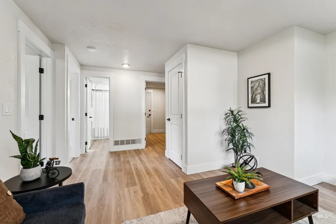
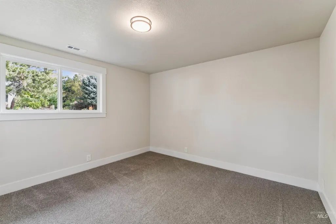
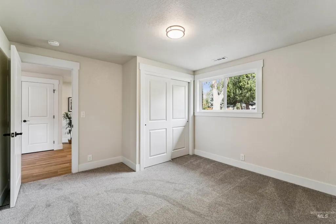
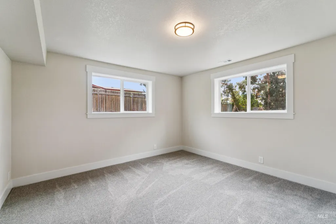
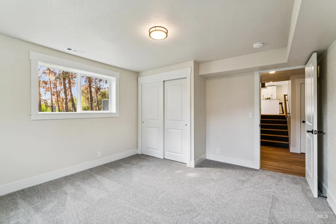
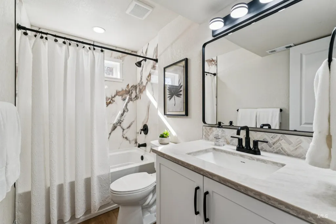
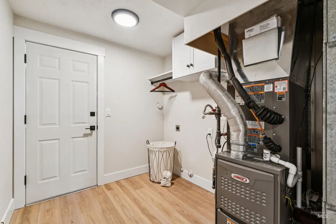
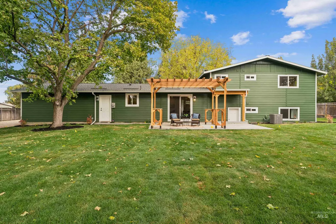
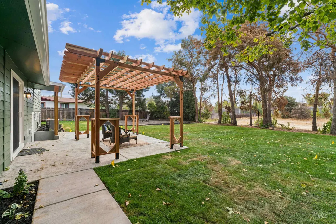
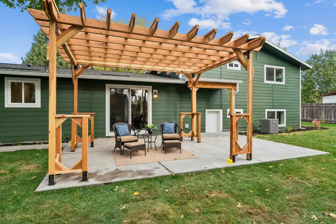
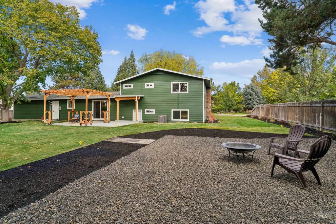
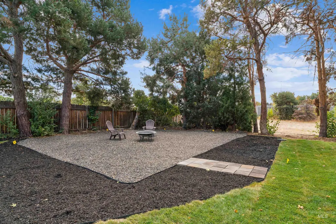
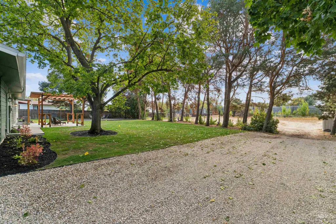
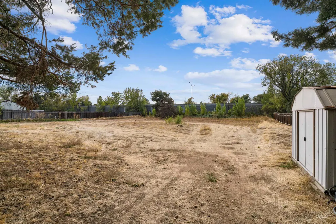
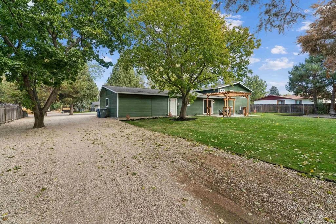
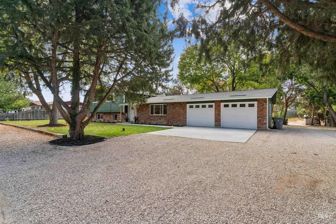
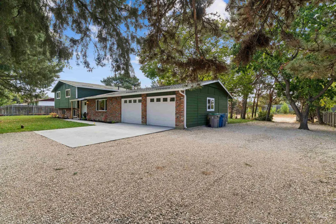
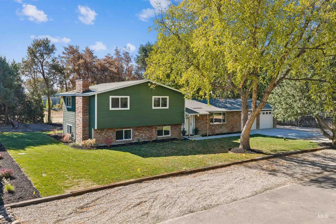
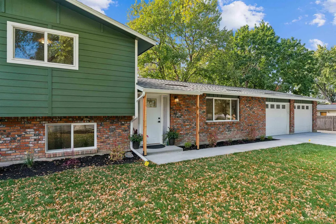
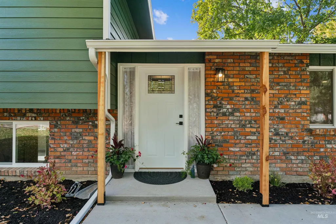
This home has undergone an impressive transformation, with extensive upgrades inside and out! Major improvements include a new architectural roof, siding, exterior paint, gutters, nearly all new windows, HVAC, updated plumbing and electrical, and added insulation. Inside, you'll find fresh paint, new flooring, doors, lighting, and beautifully updated bathrooms throughout. The completely remodeled kitchen features quartz countertops, new cabinetry, a 36" gas range, tile backsplash, and island. The primary suite offers a new walk-in shower and redesigned closet. Outside, enjoy new landscaping, sprinklers, concrete driveway, sidewalks, rear patio, and pergola. Private well and septic inspected and serviced June 2026. Sitting on nearly an acre of flat, usable land, the possibilities are exciting! Dreaming of a large shop, an ADU, or creating your own urban farm? The spacious backyard offers room to explore those possibilities, subject to applicable approvals. Enjoy the space and flexibility of acreage with the convenience of a Boise location. Move-in ready with the big-ticket improvements already done! See amenities list for more detail.
| Elementary School | Middle School | High School |
|---|---|---|
| Horizon Boise Elementary School | West Boise Jr Middle School | Borah High School |
| Price History | |
|---|---|
| 10/16/2026 | Listed $895,000 |
| 10/29/2026 | 2$875,000 |
General Features
| Sewer | Septic Tank |
|---|---|
| Heating | Forced Air |
| Cooling | Central Air |
| Utilities | Cable Connected |
| Roof | Composition |
| Appliances | Gas Water Heater |
| Garage Spaces | 2 |
| Construction Materials | Brick |
| Year Built | 1973 |
| Levels | Tri-Level |
| Property Subtype | Single Family Residence |
| Tax Year | 2025 |
| Current Use | Single Family |
| Ownership | Fee Simple,Fractional Ownership: No |
| Waterfront Features | Irrigation Canal/Ditch |
| County | Ada |
| Property Type | Residential |
| Attached Garage | true |
| Subdivision Name | Country Estates |
| Garage Y/N | true |
| Green Indoor Air Quality | Ventilation |
| Other Structures | Storage Shed |
| Status | Active |
| Directions | Franklin and Five Mile, S Five Mile, E Saranac, S Rye, E La Hontan |
| ModificationTimestamp | 2026-11-01T06:02:53.300Z |
| High School | Borah |
| City | Boise |
| High School District | Boise School District #1 |
| Lot Size Units | Acres |
| Lot Size Square Feet | 40510.8 |
| Carport Y/N | false |
| Listing Terms | Conventional |
| Elementary School | Horizon Boise |
| Land Lease Y/N | false |
| Tax Annual Amount | 3788.98 |
| Middle/Junior High School | West Boise Jr |
| Building Area Units | Square Feet |
| Primary Bedroom Level | Upper |
| Living Area Units | Square Feet |
| Standard Status | Active |
| Middle/Junior School District | Boise School District #1 |
| Elementary School District | Boise School District #1 |
| Legal Description | LOT 6 BLK 3 COUNTRY ESTATES SUB #3 #7742725 |
| LeasableAreaUnits | Square Feet |
| Freehold | IDX |
Interior Features
| Interior Amenities | Bath-Master |
|---|---|
| Basement | Walk-Out Access |
| Flooring | Carpet |
| Air Conditioning Y/N | true |
| Heating Y/N | true |
| Fireplace Y/N | false |
| Above Grade Finished Area | 1488 |
| Total Bedrooms | 4 |
| Below Grade Finished Area | 700 |
| Living Room Level | Main |
| Below Grade Finished Area Unit Type | Square Feet |
| LivingAreaSource | Agent Measured |
| Below Grade Finished Area Source | Agent Measured |
| Above Grade Finished Area Source | Agent Measured |
| Above Grade Finished Area Unit Type | Square Feet |
| Total Baths | 3 |
| Kitchen Area | 180 |
| Kitchen Length | 12 |
| Kitchen Width | 15 |
| Primary on Main | 108 |
| Second Bedroom Length | 9 |
| Second Bedroom Width | 12 |
| Bedroom 3 Area | 144 |
| Bedroom 3 Length | 12 |
| Bedroom 3 Width | 12 |
| Bedroom 4 Area | 156 |
| Bedroom 4 Length | 13 |
| Bedroom 4 Width | 12 |
| Living Room Area | 325 |
| Living Room Length | 25 |
| Living Room Width | 13 |
| Primary Bedroom Area | 228 |
| Primary Bedroom Length | 12 |
| Primary Bedroom Width | 19 |
| Bedroom 4 Level | Lower |
| Bedroom 3 Level | Lower |
| Second Bedroom Level | Upper |
Exterior Features
| Fencing | Full |
|---|---|
| Parking Features | Attached |
| Lot Features | 1/2 - .99 AC |
| Water Source | Well |
| Total Parking | 2 |
| Lot Size Area | 0.93 |
| Building Area Total | 2188 |
| Lot Dimensions | 310x131 |
| Lot Size Acres | 0.93 |
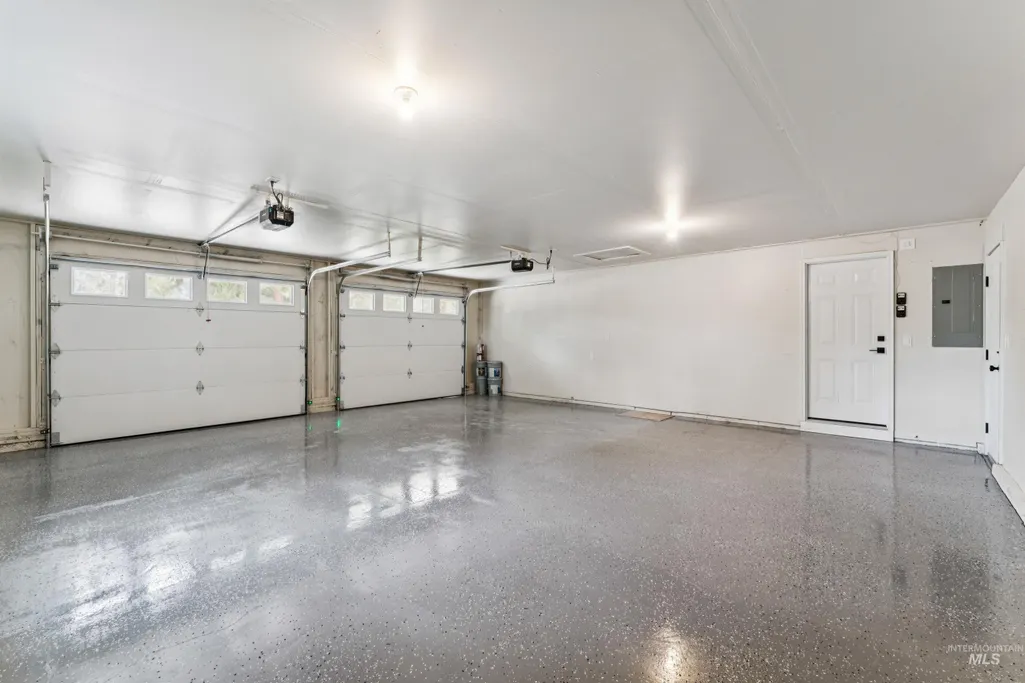
| Other Parking | Garage: 25 X 24,Garage Door: (2) 9X 7 |
| Covered Spaces | 2 |
| Road Frontage Type | Public Road |
Amenities
- Foreclosure
- Views
- Short Sale
- New Construction
- Adult 55+
- Lease To Own
- No HOA Fees
- Furnished
- Primary On Main
- Air Conditioning
- Seller Finance
- Green
- Fixer Upper
- Horse
- Golf
- Fireplace
- Deck
- Garage
- Basement
- Pool
Property vs Single Family Average in 83709
Price
Taxes
Year Built

 The data relating to real estate for sale on this web site comes in part from the IDX Program of the Snake River Regional Multiple Listing Service © 2026.
Information provided is deemed reliable but not guaranteed. All properties are subject to prior sale, change or withdrawal. The information being provided is for consumers personal, non-commercial use and may not be used for any purpose other than to identify prospective properties consumers may be interested in purchasing.
This content
